
Genesys Fit-Out Office Fit-out
What we did: Fire and Security Install
The P21-1416 Genesys project involves a commercial office fit-out. The works relate to the internal fit-out of an existing office building designed to accommodate corporate office, administrative, and workspace functions. As a commercial office facility.
Office fit-out projects typically involve modern open-plan office layouts, meeting rooms, reception areas, breakout spaces, staff welfare facilities, IT/server rooms, and supporting service areas. Buildings of this type are generally mid-rise commercial structures, often ranging from approximately three to six storeys depending on the base building configuration.
Architecturally, office fit-outs focus on efficient workspace design, modern finishes, improved lighting, mechanical and electrical services integration.
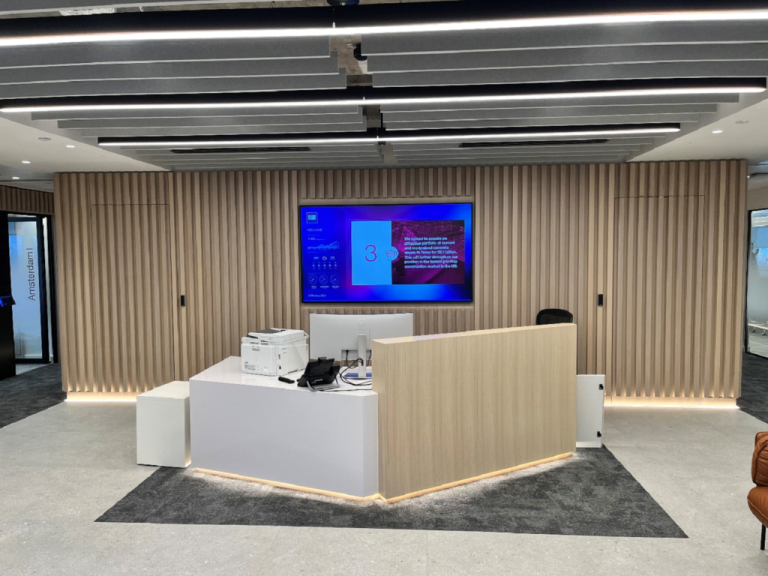
P21-1416 Genesys Office Fit-Out – Fire & Security Installation
Rostek carried out fire alarm and security system installation works as part of the P21-1416 Genesys commercial office fit-out project. The scope included installation of fire detection devices, alarm panels, sounders, and associated cabling infrastructure to provide comprehensive fire safety coverage across office areas, meeting rooms, circulation spaces, and support facilities. Security works included access control systems, intrusion detection, monitoring infrastructure, and integration with building management systems to enhance overall workplace safety and operational security.
The P21-1416 Genesys project involves a commercial office fit-out within an existing office building designed to accommodate corporate office, administrative, and workspace functions. Office fit-out projects typically include modern open-plan office layouts, meeting rooms, reception areas, breakout spaces, staff welfare facilities, IT/server rooms, and supporting service areas. Buildings of this type are generally mid-rise commercial structures, often ranging from approximately three to six storeys depending on the base building configuration. Architecturally, such fit-outs focus on efficient workspace design, modern finishes, improved lighting, and integration of mechanical and electrical building services.