
Jury's Inn Hotel
What we did: Electrical, Fire and ventilation install.
The Jury’s Inn Hotel project relates to a commercial hospitality building designed to accommodate hotel and leisure functions. The building consists of guest accommodation rooms, reception areas, dining and bar facilities, conference or meeting rooms, back-of-house service areas, and associated hospitality support infrastructure.
Hotels of this type are typically mid-rise buildings, generally ranging from approximately four to seven storeys depending on the overall site configuration and capacity requirements. Architecturally, hotel buildings follow a contemporary commercial design approach with durable external finishes, functional internal layouts, guest circulation areas, lifts, stair cores, and infrastructure designed to support short-term accommodation, guest services, and operational efficiency.
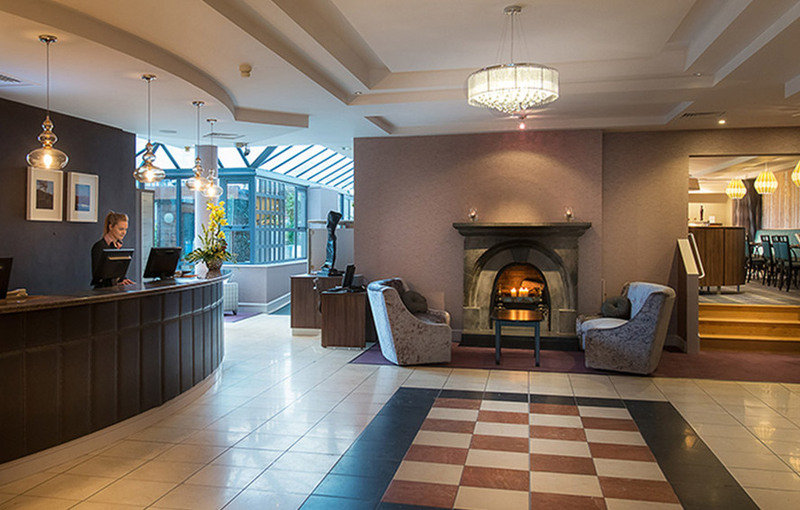
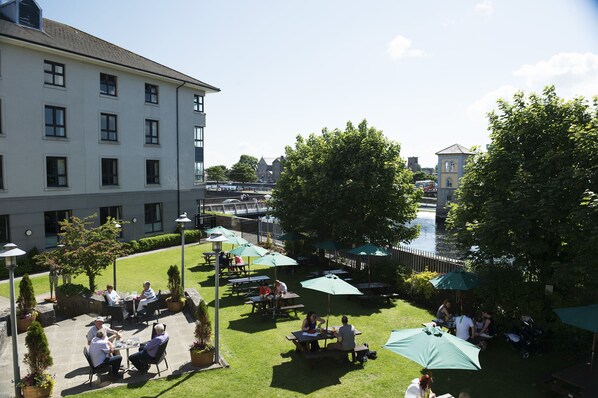
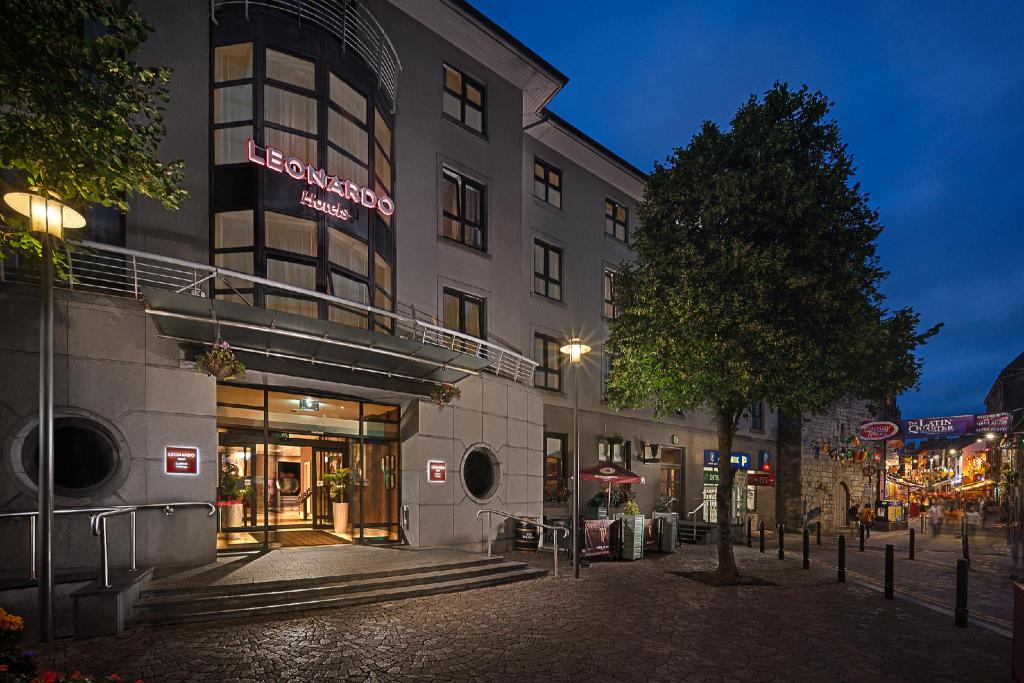
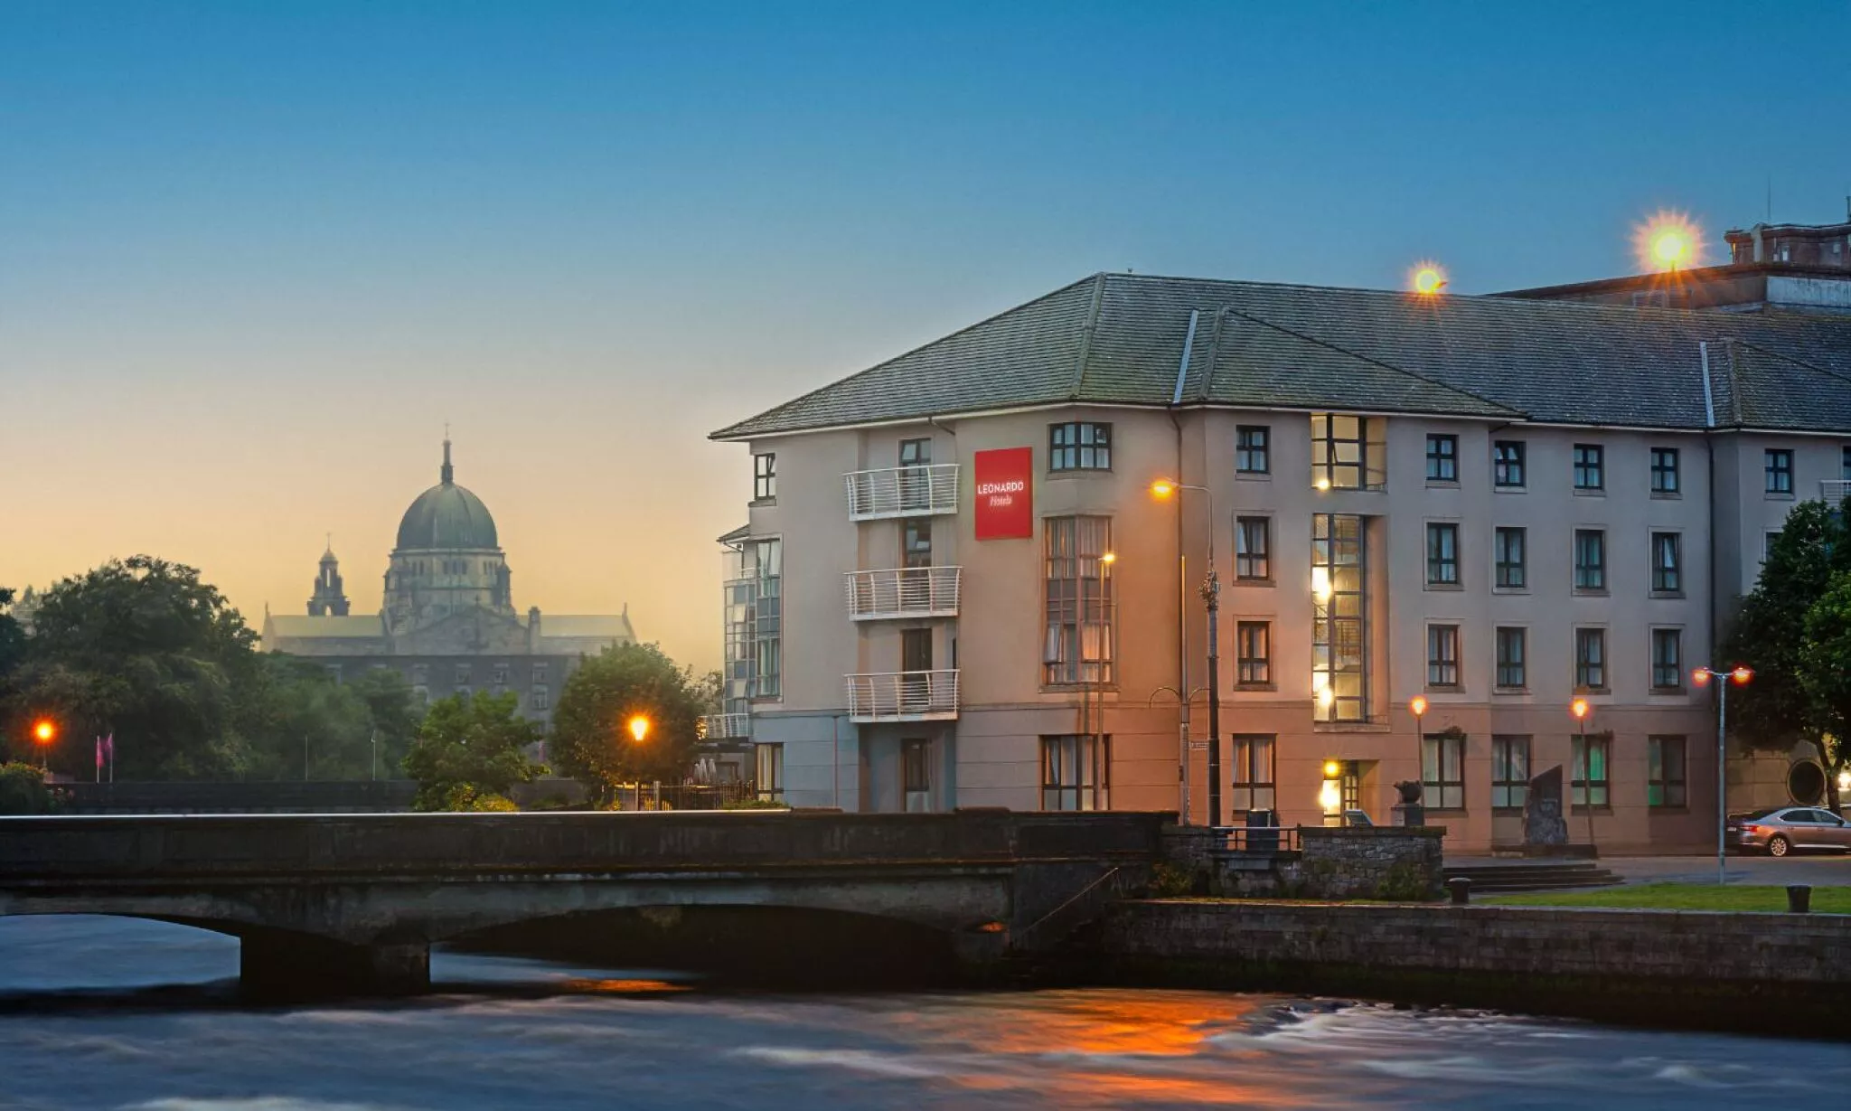
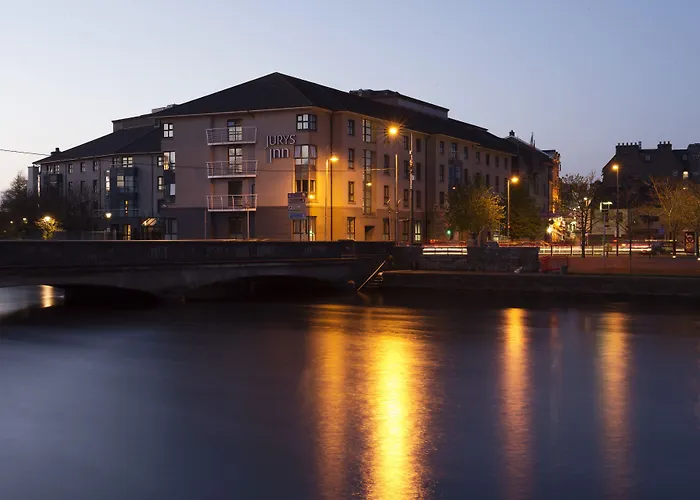

Jury’s Inn Hotel – Electrical, Fire & Ventilation Installation Works
Rostek carried out the electrical, fire alarm, and ventilation installation works for the Jury’s Inn Hotel project. The scope of electrical works included installation of main distribution boards, sub-distribution systems, containment infrastructure, internal and external lighting, emergency lighting, small power services, and connections to mechanical and plant equipment. Guest room electrical fit-outs, public area lighting, back-of-house services, and integration with building management systems formed part of the overall installation.
Fire alarm works included installation of detection devices, alarm panels, sounders, emergency interfaces, and associated cabling throughout guest accommodation areas, circulation spaces, plant rooms, and public areas. The system was installed and commissioned in accordance with current fire safety standards to ensure full coverage and compliance within an occupied hospitality environment.
Ventilation works included installation and electrical integration of air handling units, extract systems, ducted ventilation infrastructure, and associated controls to support guest comfort, kitchen operations, and back-of-house service areas.
The Jury’s Inn Hotel project relates to a commercial hospitality building designed to accommodate hotel and leisure functions. The building comprises guest accommodation rooms, reception areas, dining and bar facilities, conference and meeting rooms, back-of-house service areas, and associated support infrastructure. Hotels of this type are typically mid-rise buildings ranging from approximately four to seven storeys, designed to support efficient guest circulation, operational services, and hospitality functions.