
Tuam Nursing Home
What we did: Full Electrical install
The Tuam Nursing Home is a purpose-built healthcare residential facility designed to provide long-term nursing and assisted living care. The development accommodates approximately 90 resident beds within a modern institutional building layout. The building is typically low- to mid-rise, generally two to three storeys in height, designed to ensure accessibility, safety, and efficient staff circulation. The internal layout usually consists of resident bedrooms with en-suite facilities, communal living and dining areas, nursing stations, treatment and therapy rooms, administration offices, staff facilities, kitchens, storage areas, and supporting plant/service spaces.

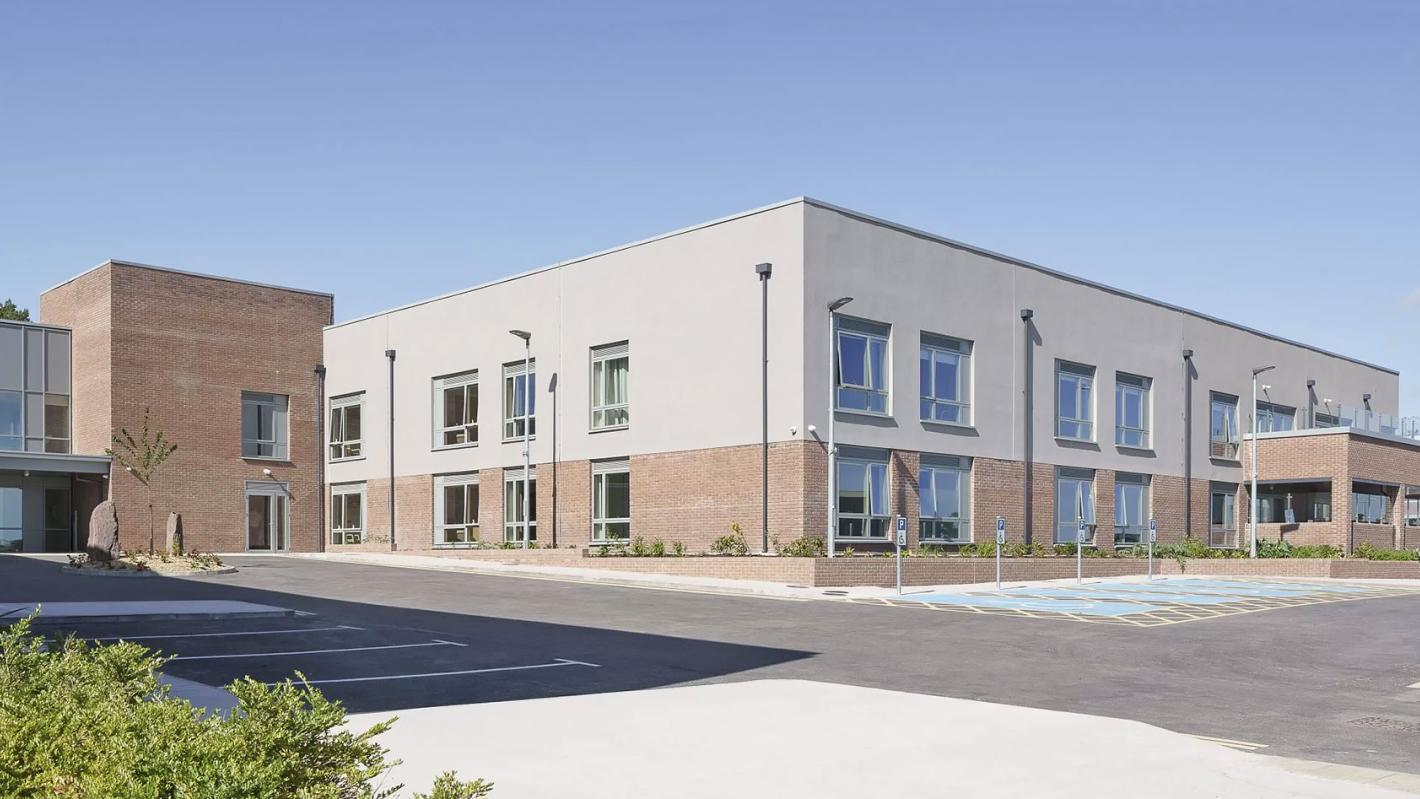
Tuam Nursing Home (RCC 90 Beds) – Electrical Installation Works
Rostek carried out the full electrical installation at the Tuam Nursing Home, a purpose-built healthcare residential facility designed to provide long-term nursing and assisted living care. The development accommodates approximately 90 resident beds within a modern institutional building layout. The works included installation of main electrical distribution systems, lighting and emergency lighting, small power services, containment systems, nurse call interfaces, fire alarm integration, security infrastructure, and associated cabling throughout the facility. Additional works involved installation of backup power provisions, plant room electrical connections, external lighting, and commissioning to ensure compliance with healthcare safety standards.
The building is typically low- to mid-rise, generally two to three storeys in height, designed to ensure accessibility, safety, and efficient staff circulation. The internal layout consists of resident bedrooms with en-suite facilities, communal living and dining areas, nursing stations, treatment and therapy rooms, administration offices, staff facilities, kitchens, storage areas, and supporting plant/service spaces.